House with commercial unit of 173.64 m² for sale in Split’s Varoš quarter for €600,000
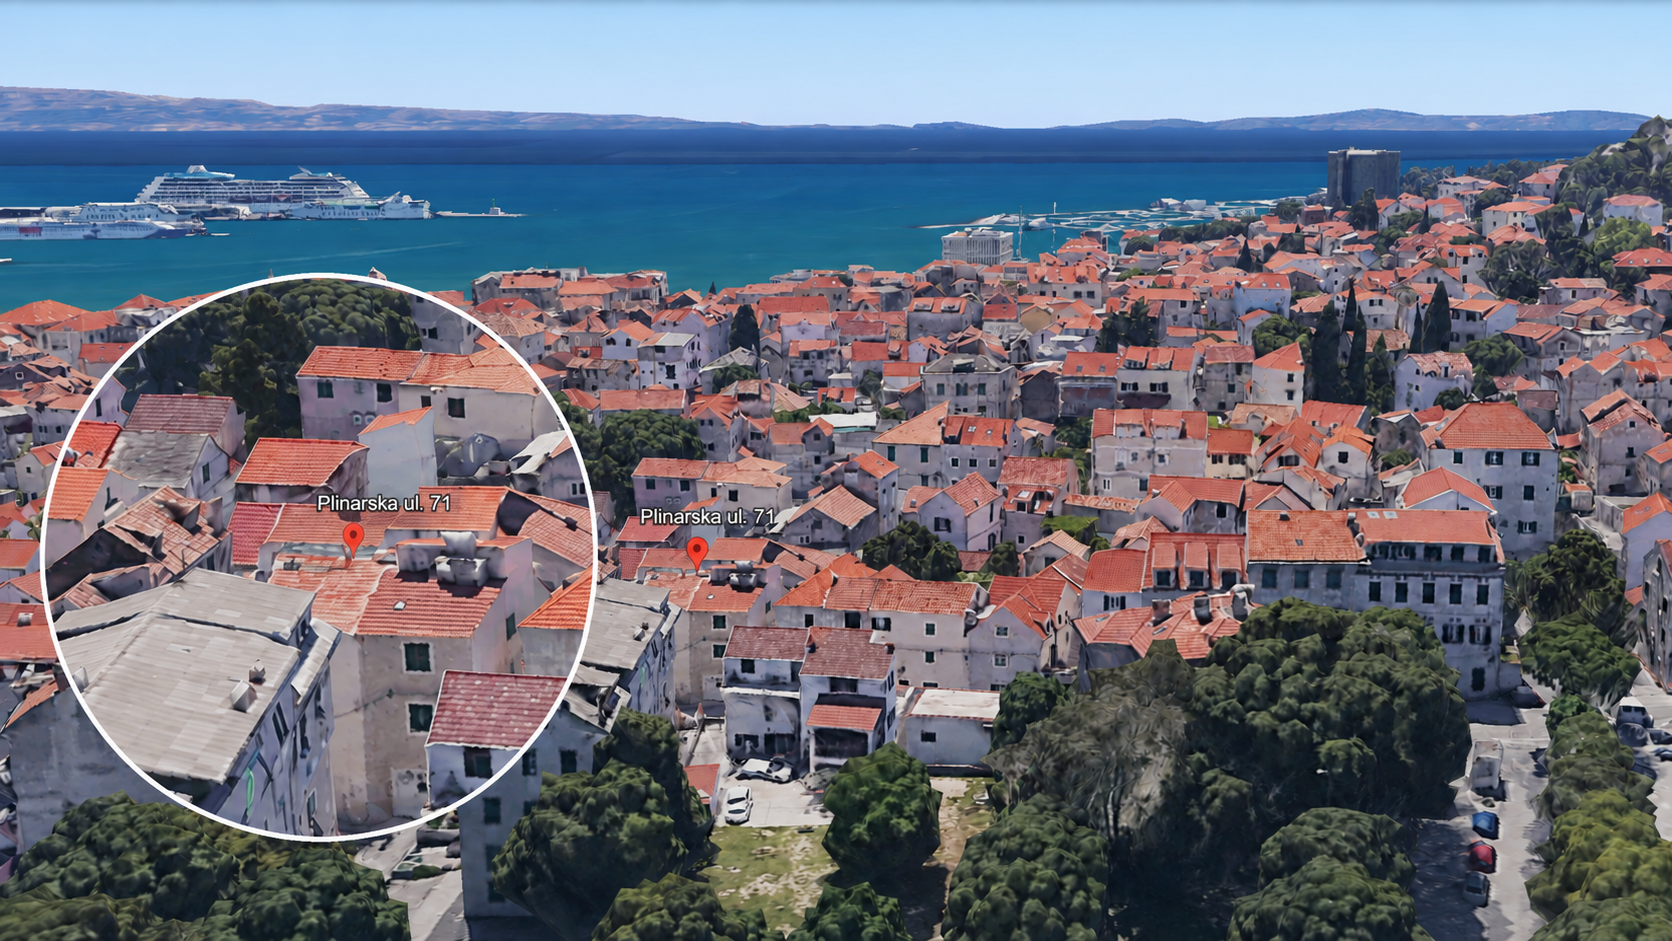
750 m or a 10-minute walk to UNESCO-listed Diocletian’s Palace in Split and thus to one of the best-preserved Roman imperial residences
The House
For decades, this was the kind of house people simply dropped by without calling ahead. It was a house filled with singing and celebration, where new generations were born and raised and where laughter and affection were part of everyday life. More people were fed here than the table could seat, people stayed longer than they meant to, and every generation left its mark on these walls. The summers here were long, and the house was always full.
There were plans, too. The house was meant to be restored. The family talked about it for years, always with great affection, and everyone saw a place for themselves in that vision. Those who were most committed to those plans have sadly since passed away. The younger members of the family have built their lives outside Croatia, and restoring a house of this size in a protected historic district is not something one person can take on alone, financially or logistically.
When that became clear to everyone, the family made the decision together, without conflict. It felt right to pass the house on to someone who will restore it rather than leave it standing empty and slowly deteriorating.
We are handing it over with complete documentation, nothing concealed and a sincere hope that someone will be happy here again. Now it is ready to become part of someone else’s story.
Inside the house
The house in 17 video clips
Currently habitable and functional with full potential after a complete renovation
A family vision
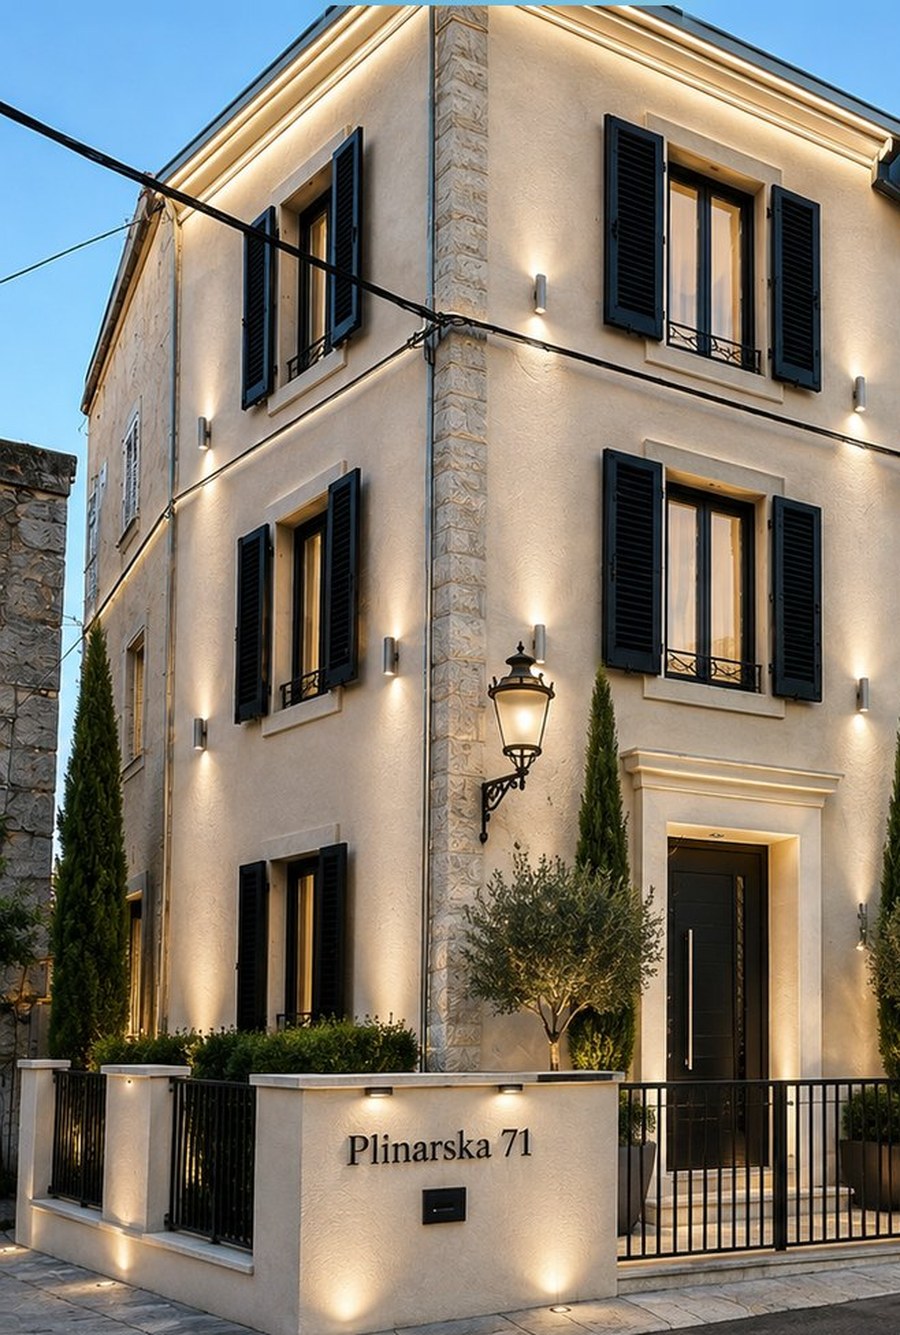
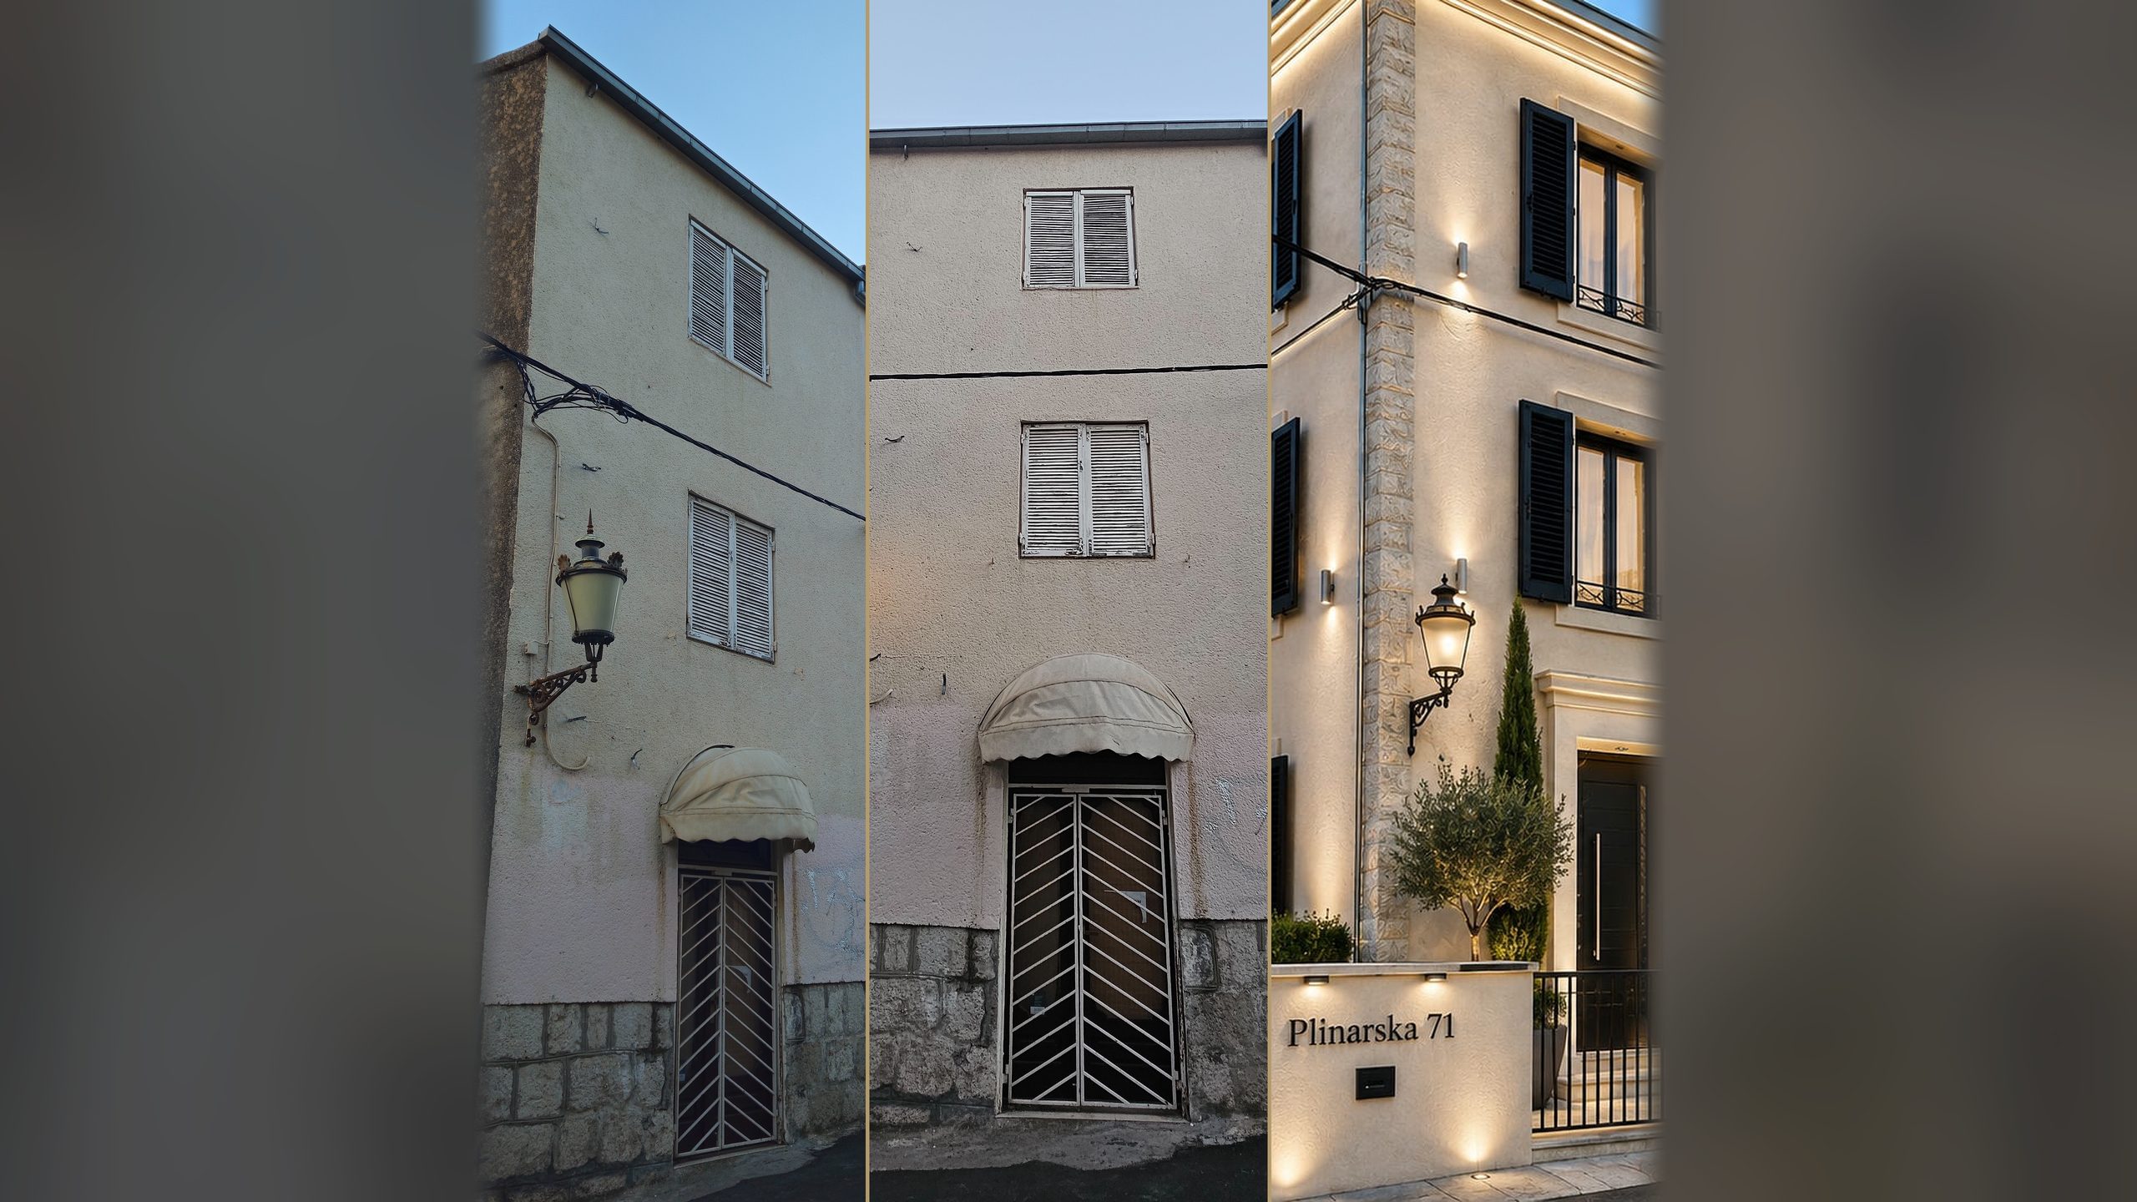
The family had plans to renovate the house, but agreement was never reached, so the decision was made to sell. The visualisation shows what the family had in mind and what the property could become, either a home or boutique accommodation.
This is a design proposal, not the existing condition.
The house is currently habitable and functional. The electricity, water supply, drainage and sanitary facilities are all operational, and it was lived in until recently. Anyone wishing to move in could do so right away.
We are handing it over just as it is: in working order, empty and with the paperwork complete. The photographs have not been retouched. The house dates from 1968, and its age is plainly visible; nothing has been cosmetically disguised.
To realise the full potential of this address, whether as a home, boutique accommodation or holiday rental, a full renovation is required.
VISUALISATION OF THE INTERIOR DESIGN PROPOSAL
Room by room
01 / 10Current condition on the left, renovation concept on the right, same viewpoint, same room
Swipe sideways, 9 more
Walk through the house
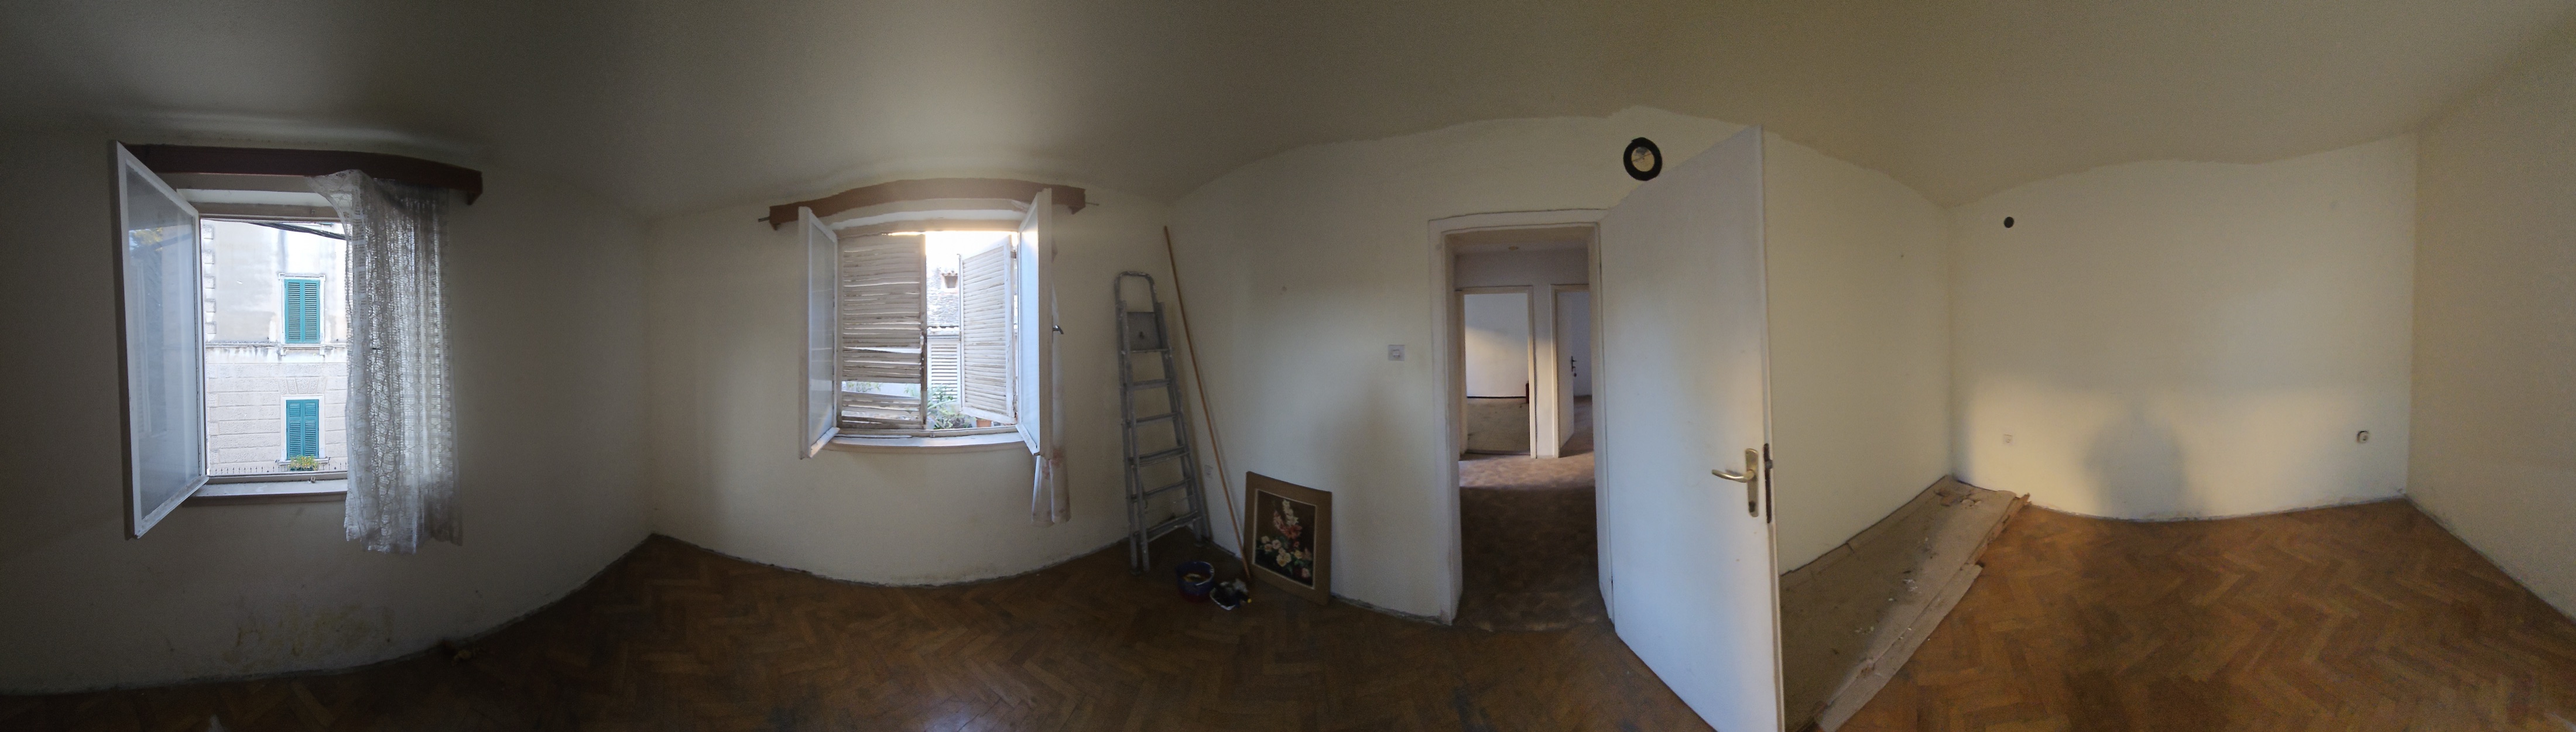

Drag to look around
Drag left or right
Floor by floor

Commercial unit 12.41 m², living room with kitchen 8.63 m², room 6.25 m², WC 1.73 m², storage 1.57 m². The shared areas, including the entrance and staircase, total 14.93 m².

Living room with kitchen 9.38 m², room 14.74 m², room 9.36 m², bathroom 3.40 m².

Hallway 2.76 m², living room with kitchen 9.17 m², room 14.74 m², room 9.58 m², bathroom 3.23 m². This part belongs to residential unit S1. Together with the attic and the terrace, residential unit S1 has a total of 51.18 m².

Storage 4.81 m², storage 5.80 m², terrace 17.69 m² with a view. The attic and the terrace belong to residential unit S1. Together with the part on the second floor, the total area of residential unit S1 is 51.18 m².
Tourism potential
A location with proven tourism demand
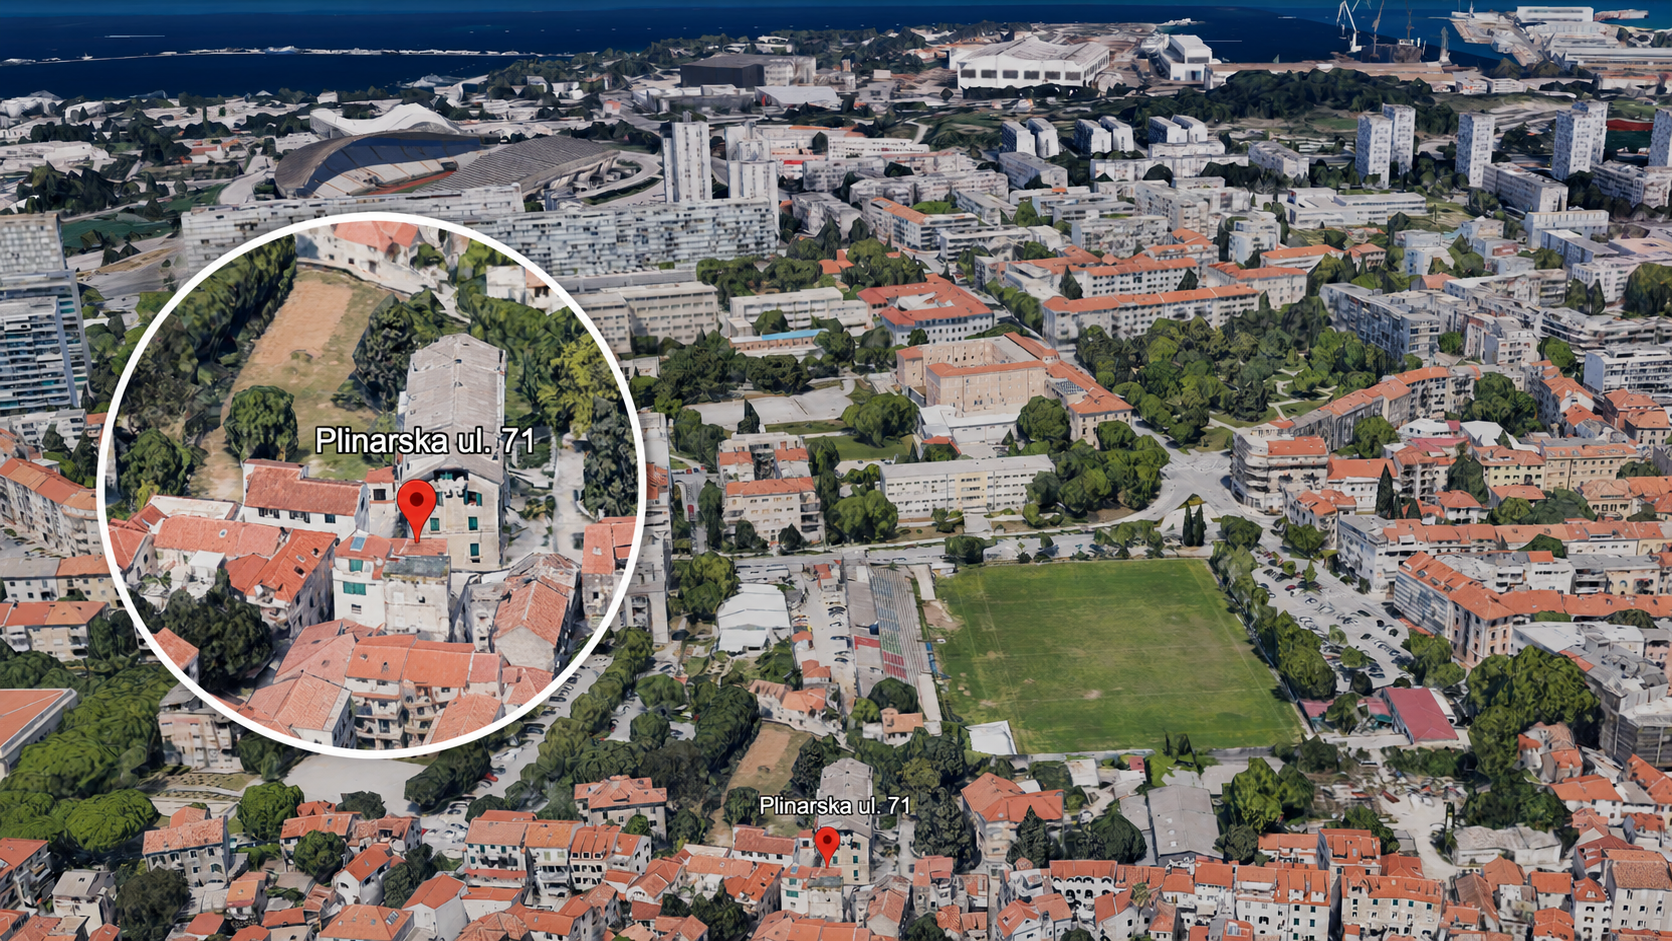
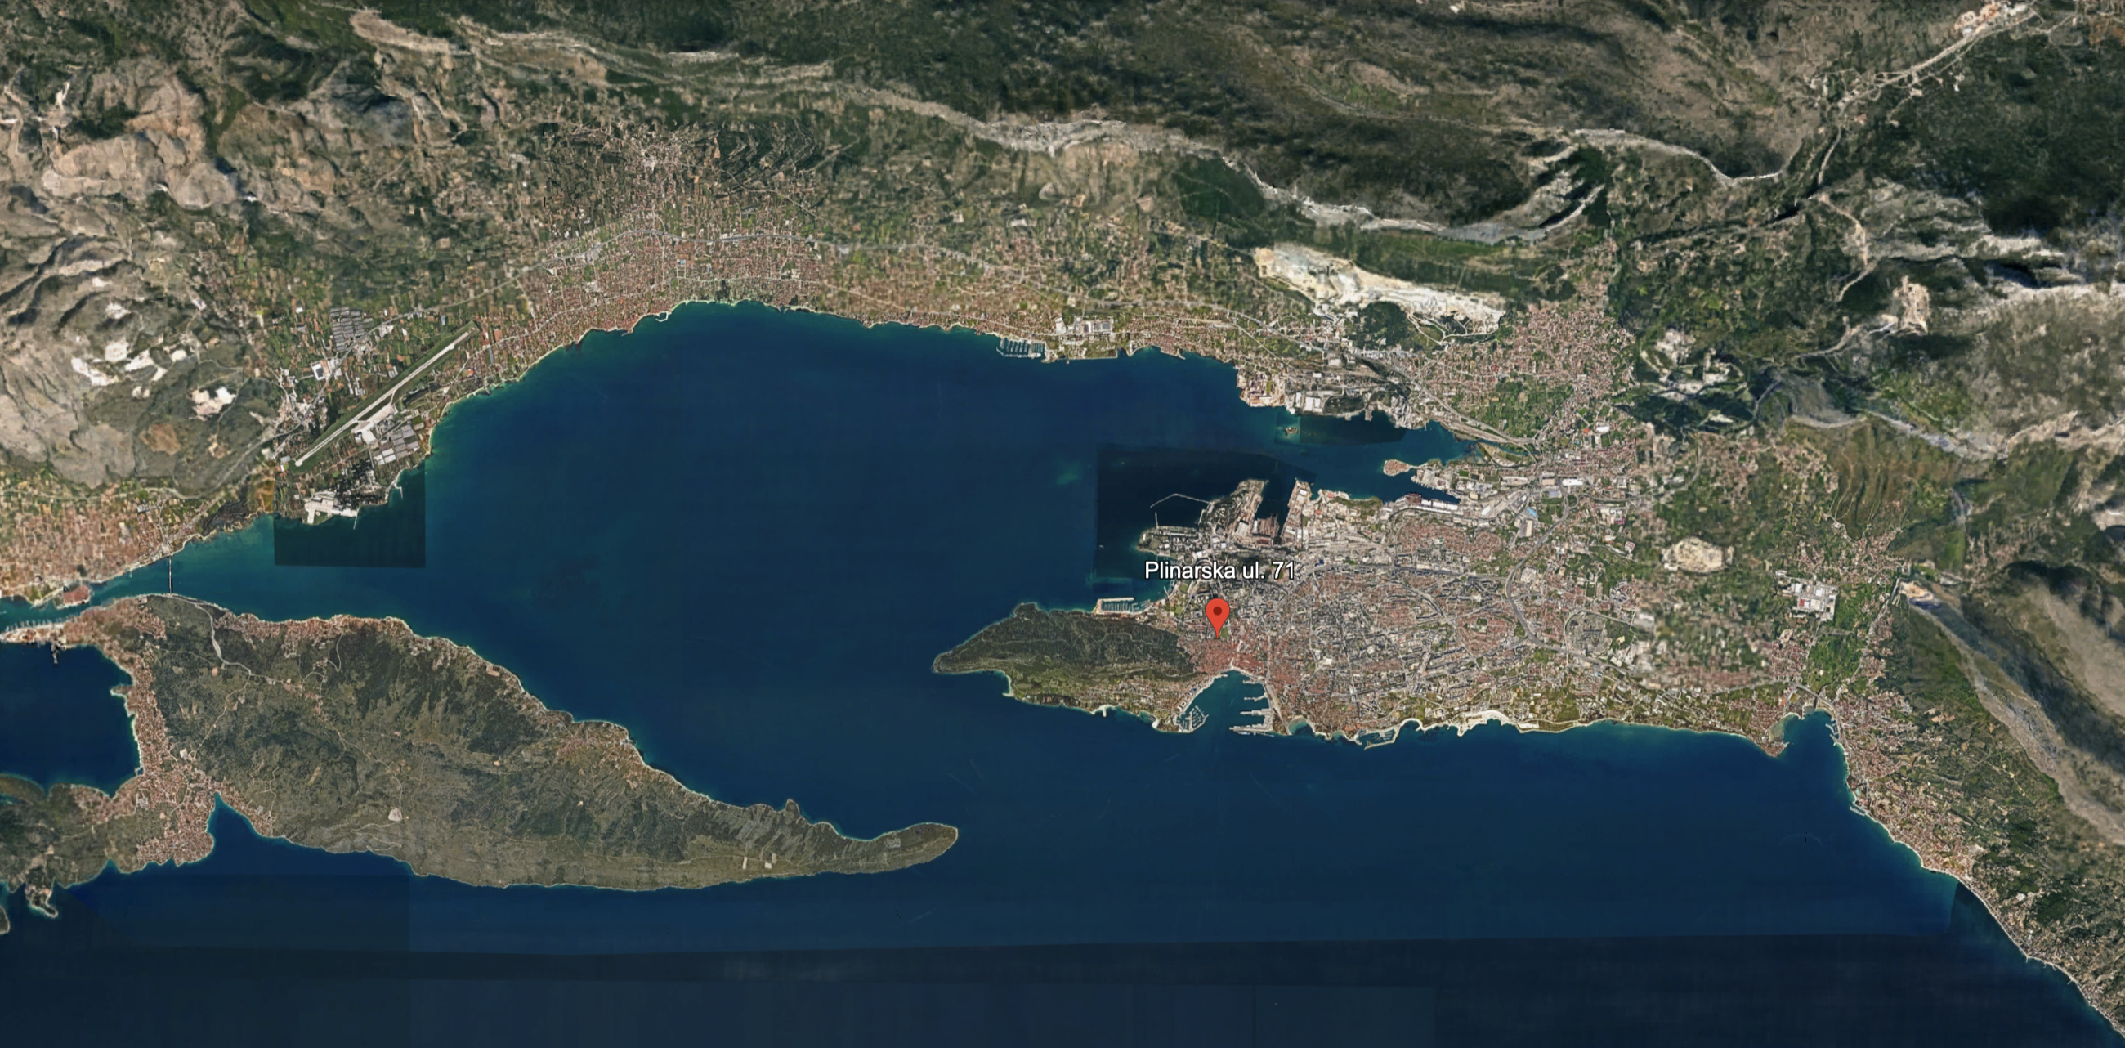
Plinarska 71 is located in Varoš, in the immediate vicinity of Split’s historic centre, the sea and the city’s best-known attractions. The tourism potential of this property comes not only from the appeal of the location, but also from the consistently high demand for private accommodation in Split.
In 2025 Split recorded more than 1.07 million tourist arrivals and 3.21 million overnight stays. More than half of all overnight stays were in private accommodation, a segment that also continued to grow.
For buyers considering the property as a private holiday home, a boutique holiday rental, or a combination of personal use and holiday letting, it offers substantial development potential, subject to appropriate renovation, categorisation and compliance with applicable legal requirements.
Source: eVisitor, Split Tourist Board, 2025
On foot from the front door
- 10 min 750 m Nearest waterfront, Matejuška
- 10 min 750 m Diocletian’s Palace
- 20 min 1,250 m Marjan Forest Park
- 25 min 1,750 m Bačvice Beach
Measured along walking routes, August 2026
Land registry details
No statutory right of first refusal under Article 79 of Croatian heritage-protection law
According to the certificate issued by the Ministry of Culture and Media on 7 April 2026, the property is neither individually protected cultural property nor cultural property within a protected cultural and historical ensemble inscribed on the World Heritage List or the List of World Heritage in Danger. Accordingly, the statutory right of first refusal under Article 79(1) of the Act on the Protection and Preservation of Cultural Property does not apply to the property.
Certificate issued by the Ministry of Culture and Media, Regional Conservation Office Split, klasa 612-08/26-01/0770, urbroj 532-05-06/5-26-2, dated 7 April 2026.
Download the certificate, PDFUntil recently the land registry extract carried a note on the state’s right of first refusal. It was removed following a formal request.
- Cadastral municipality Split 329835
- Land registry folio 83
- Land plot 8574/1
- Cadastral parcel 11243
- Residential and commercial property
- Zone B of the protected cultural and historical ensemble of the city of Split
- Register of Cultural Property of the Republic of Croatia, reference Z-3778
- Not individually protected cultural property
- Year built 1968
- Storeys ground floor, 2 upper floors, attic
- Concrete foundations with rubble stone
- Floor slabs reinforced concrete
- Brick partition walls
- Pitched roof with barrel tiles
- Timber windows with louvred shutters
- Ceiling height approx 2.35 m
- Utilities water, electricity, drainage, telecommunications
- Condition currently habitable, full renovation required
Ask the owner

Valentina Lukić
mag. educ. art.
Owner and direct contact
Viewings are arranged directly with the owner. Direct contact with the owner, no agency and no intermediary. Call +385 91 9563 506 and arrange a viewing of the house.
The owner speaks German to a native-speaker standard and is fluent in English. Price, documentation and all details of the sale can therefore be discussed directly without language barriers.
The digital presentation is included with the property
The presentation was built from scratch by TIL-Digital Agency using custom code with no off-the-shelf templates. It is transferred to the buyer with the property, including the source code and domain. It can remain a permanent digital record of the property, be handed to a developer of your choice for further work, or we can adapt it into a holiday-rental website or a sales page once the renovation is complete.